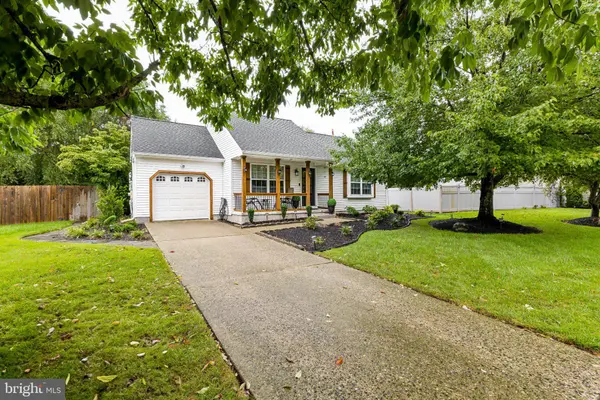
54 SANTALINA DR
Sicklerville, NJ 08081
Open House
Fri Sep 25, 4:00pm - 6:00pm
Sat Sep 26, 12:00pm - 4:00pm
Sun Sep 27, 12:00pm - 2:00pm
- 3 Beds
- 2 Baths Full Baths: 2
- 1,774 SqFt
- 9,309 Lot Size
- 1991 Year Built
GALLERY
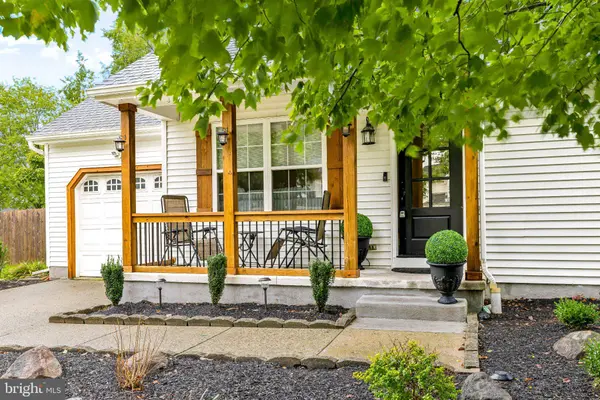
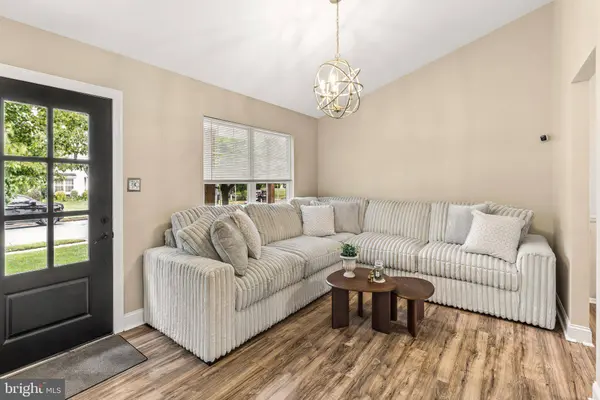
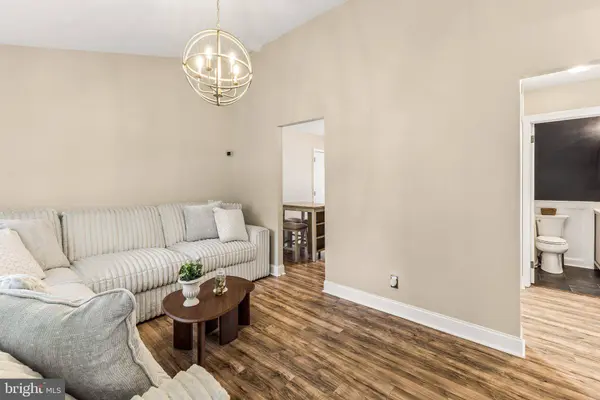
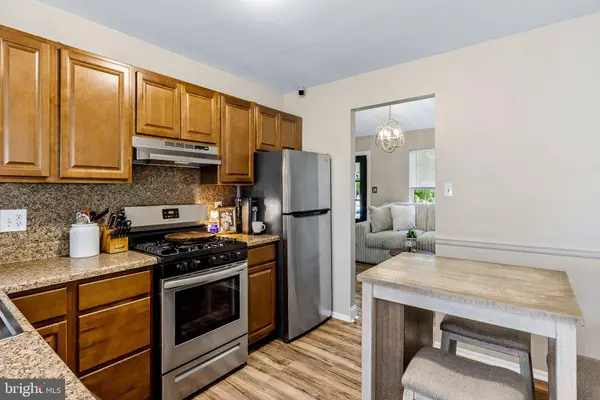
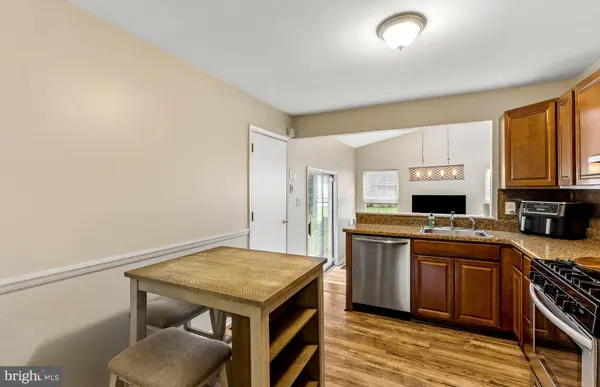
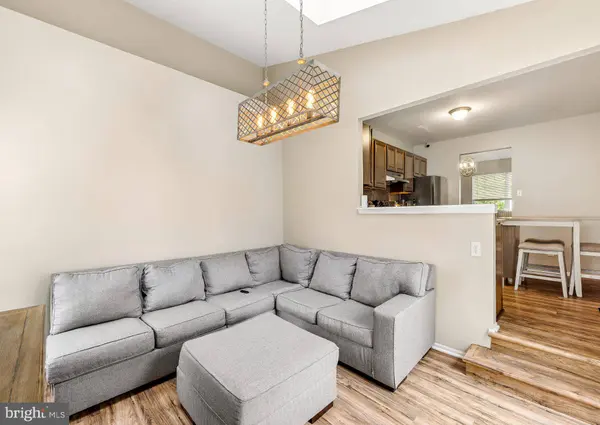
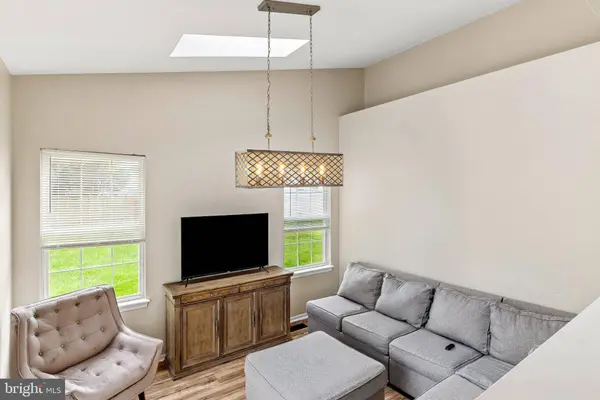
PROPERTY DETAIL
Key Details
Property Type Single Family Home
Sub Type Detached
Listing Status Active
Purchase Type For Sale
Square Footage 1, 774 sqft
Price per Sqft $216
Subdivision Mayfair Meadows
MLS Listing ID NJCD2127466
Style Ranch/Rambler
Bedrooms 3
Full Baths 2
HOA Y/N N
Abv Grd Liv Area 1,224
Year Built 1991
Annual Tax Amount $7,994
Tax Year 2025
Lot Size 9,309 Sqft
Acres 0.21
Property Sub-Type Detached
Source BRIGHT
Location
State NJ
County Camden
Area Gloucester Twp (20415)
Zoning RES
Rooms
Other Rooms Living Room, Primary Bedroom, Bedroom 2, Bedroom 3, Kitchen, Family Room, Office, Recreation Room, Primary Bathroom
Basement Partially Finished
Main Level Bedrooms 3
Building
Story 1
Foundation Block
Above Ground Finished SqFt 1224
Sewer Public Sewer
Water Public
Architectural Style Ranch/Rambler
Level or Stories 1
Additional Building Above Grade, Below Grade
New Construction N
Interior
Interior Features Attic, Bathroom - Stall Shower, Bathroom - Tub Shower, Ceiling Fan(s), Dining Area, Entry Level Bedroom, Family Room Off Kitchen, Floor Plan - Traditional, Kitchen - Eat-In, Primary Bath(s), Recessed Lighting
Hot Water Natural Gas
Heating Forced Air
Cooling Central A/C
Inclusions refrigerator, stove, dishwasher, washer, dryer
Equipment Refrigerator, Oven/Range - Gas, Microwave, Dishwasher, Stainless Steel Appliances, Washer, Dryer
Fireplace N
Appliance Refrigerator, Oven/Range - Gas, Microwave, Dishwasher, Stainless Steel Appliances, Washer, Dryer
Heat Source Natural Gas
Laundry Lower Floor
Exterior
Parking Features Garage - Front Entry, Garage Door Opener, Inside Access
Garage Spaces 3.0
Fence Fully
Water Access N
Roof Type Shingle
Accessibility None
Attached Garage 1
Total Parking Spaces 3
Garage Y
Private Pool No
Schools
Elementary Schools James W. Lilley E.S.
Middle Schools Ann A. Mullen M.S.
High Schools Timbercreek
School District Gloucester Township Public Schools
Others
Senior Community No
Tax ID 15-20901-00039
Ownership Fee Simple
SqFt Source 1774
Acceptable Financing Cash, Conventional, FHA, VA
Listing Terms Cash, Conventional, FHA, VA
Financing Cash,Conventional,FHA,VA
Special Listing Condition Standard
SIMILAR HOMES FOR SALE
Check for similar Single Family Homes at price around $384,900 in Sicklerville,NJ

Active
$319,000
1 WOODHAVEN WAY, Sicklerville, NJ 08081
Listed by BHHS Fox & Roach -Yardley/Newtown3 Beds 2 Baths 1,604 SqFt
Active
$541,900
21 PLYMOUTH RD, Erial, NJ 08081
Listed by Daystar Realty, LLC4 Beds 3 Baths 2,223 SqFt
Active
$350,000
22 PERSHING LN, Sicklerville, NJ 08081
Listed by Real Broker, LLC5 Beds 3 Baths 2,700 SqFt
CONTACT